
Services
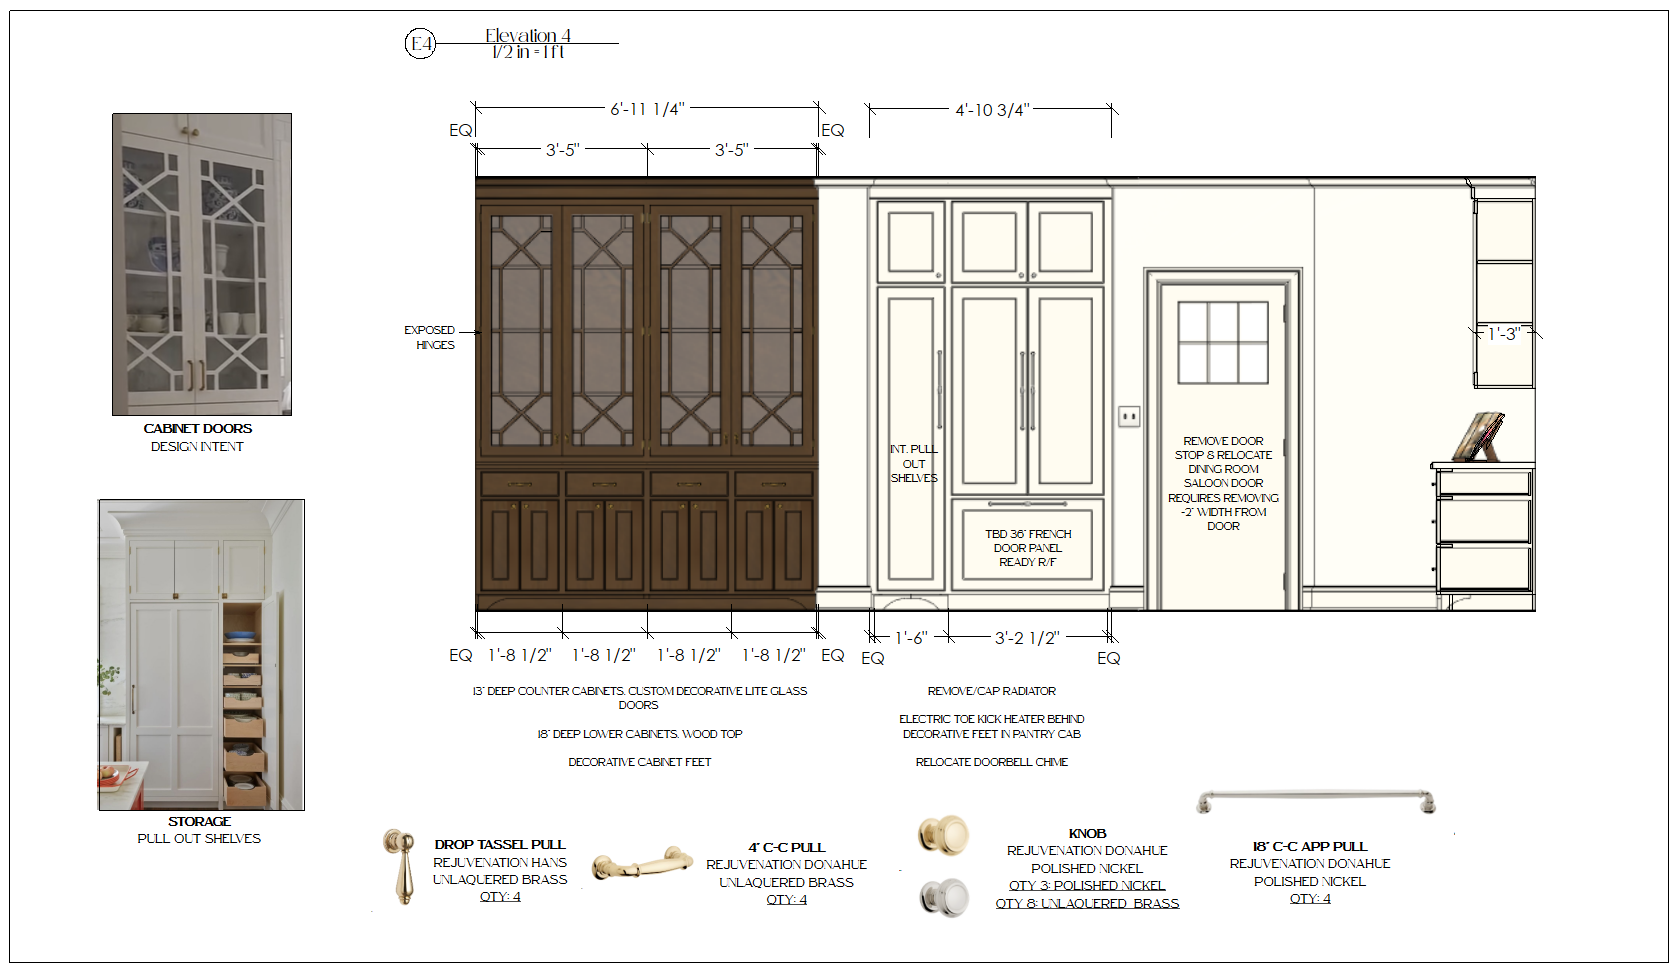
Spatial Planning & 2D Layouts: Strategic floor plans optimized for flow, functionality, and architectural balance. Bespoke Millwork & Cabinetry Design: Custom-tailored architectural woodwork and built-in detailing. Photorealistic 3D Renderings: Detailed digital visualizations that bring spatial concepts, materials, and lighting to life prior to construction. Construction Documentation & Detailed Drawings: Comprehensive technical drawing sets designed for clear communication and seamless execution on-site. Material & Finish Specifications: Curated schedules detailing architectural surfaces, textiles, and finishes. Lighting, Plumbing & Architectural Hardware Curation: Thoughtful selection and specification of fixtures, fittings, and decorative hardware.
My Approach : I specialize in producing thorough, clear documentation that bridges the gap between creative vision and technical execution—allowing you to visualize the finished space with confidence while providing your construction team with an unambiguous roadmap to build without guesswork.
Portfolio, sample drawing sets, and client references are available upon request.